
Non destructive testing is a wide group of analysis techniques used in science and technology industry to evaluate the properties of a material, component or system without causing damage. NDT is a highly valuable technique that can save both money and time in product evaluation, troubleshooting, and research.
Eagle Eye Integrity Specialists - NDT Services | Eagle Eye
NDT Services

What is NDT?
Where NDT is Used?
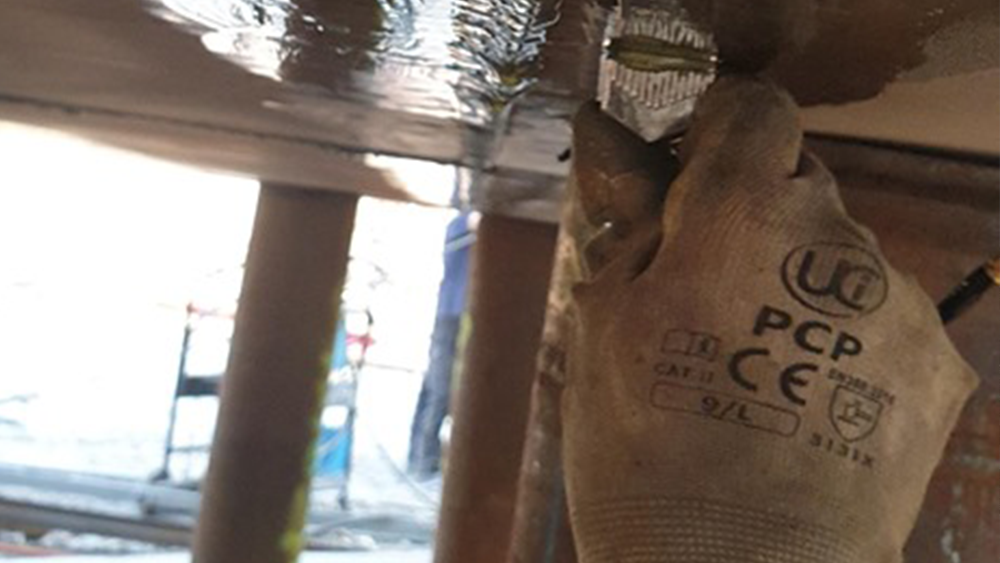
Nondestructive testing methods are routinely applied in industries where a failure of a component would cause significant hazard or economic loss, such as in transportation, pressure vessels, building structures, piping, and hoisting equipment.
What are NDT methods?
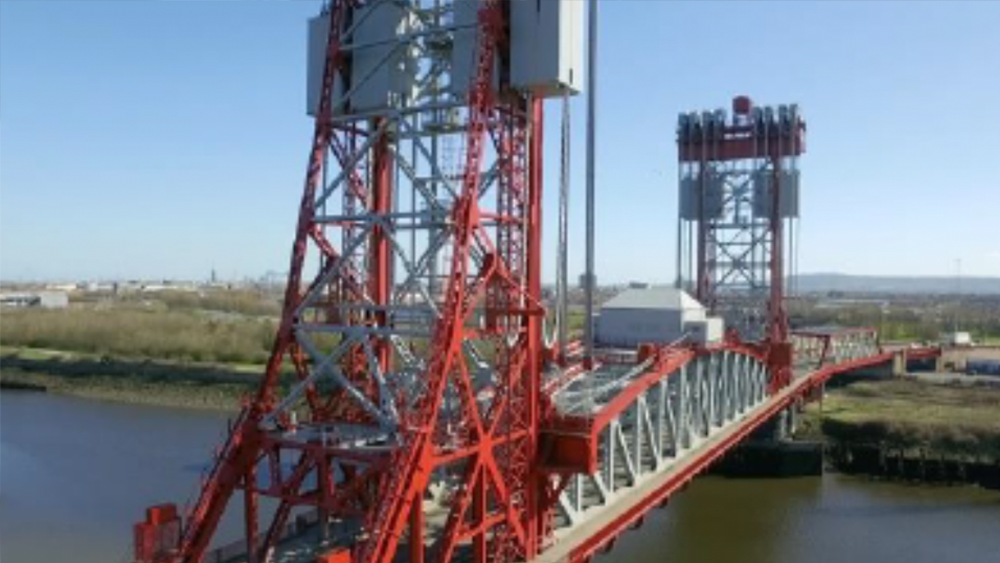
NDT methods rely upon use of electromagnetic radiation, sound and other signal conversions to examine a wide variety of articles for integrity, composition, or condition with no alteration of the article undergoing examination. Visual inspection (VT) is often enhanced by the use of magnification, borescopes, cameras, etc for direct or remote viewing.
Eddy Current Testing
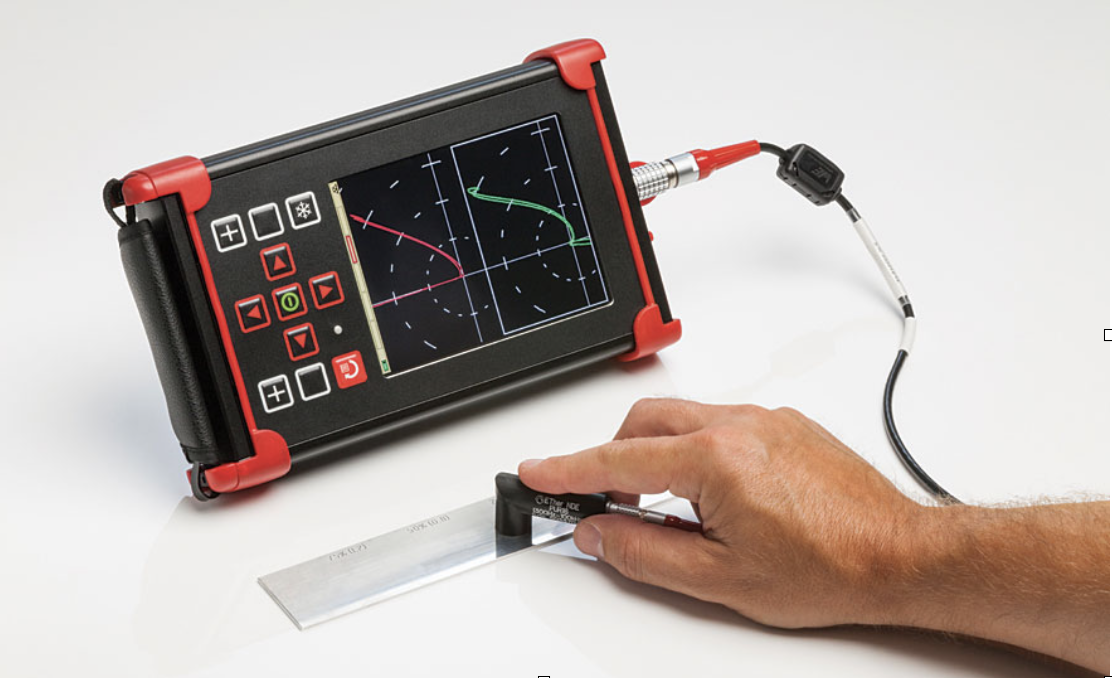
Eddy current testing uses the principle of electromagnetic induction to detect flaws in conductive materials. An excitation coil carrying current is placed in proximity to the component to be inspected. The coil generates a changing magnetic field using an alternating current, which interacts with the component generating eddy currents.
Variations in the phase and magnitude of these currents are monitored either by using a second coil, or by measuring changes to the current flowing in the excitation coil. The presence of any flaw will cause a change in the eddy current field and a corresponding change in the phase and amplitude of the measured signal. In the case of nondestructive testing (NDT), these are displayed on an eddy current flaw detector as a distinct change in signal.
Dye Penetrant Inspection
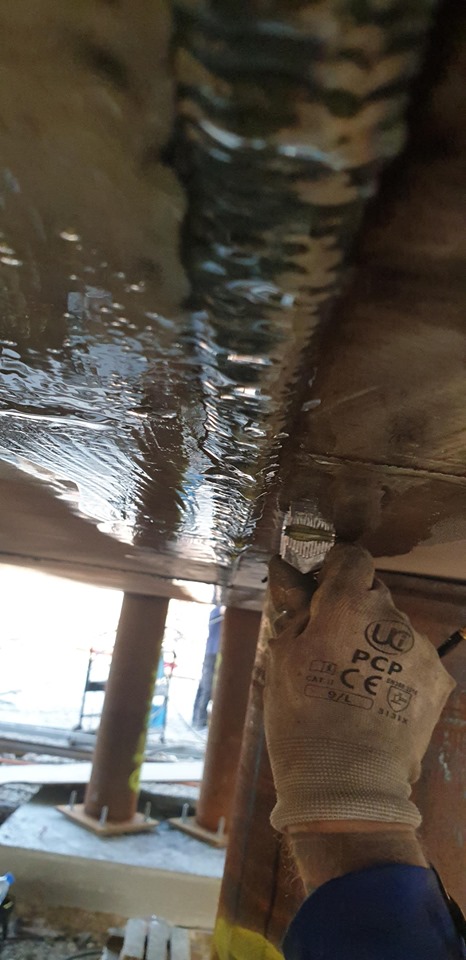
Dye penetrant inspection (DPI), or penetrant testing (PT), this is a low-cost inspection method widely used to locate surface-breaking defects in non-porous materials (metals, plastics, ceramics). LPI is used to detect casting, forging, and welding surface defects such as hairline cracks, surface porosity, leaks in new products, and fatigue cracks on in-service components.
DPI uses capillary action where a low-surface-tension fluid penetrates into clean and dry surface-breaking flaws. Penetrant may be applied to the test component by dipping, spraying, or brushing. After adequate penetration time has been allowed, the excess penetrant is removed and a developer is applied to draw penetrant from flaws, making indications visible
Magnetic Particle Testing
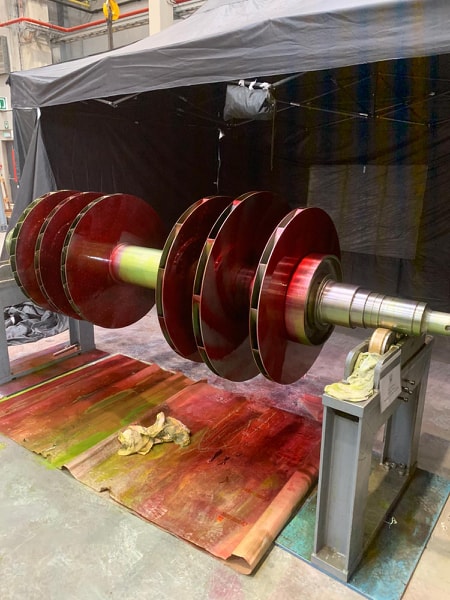
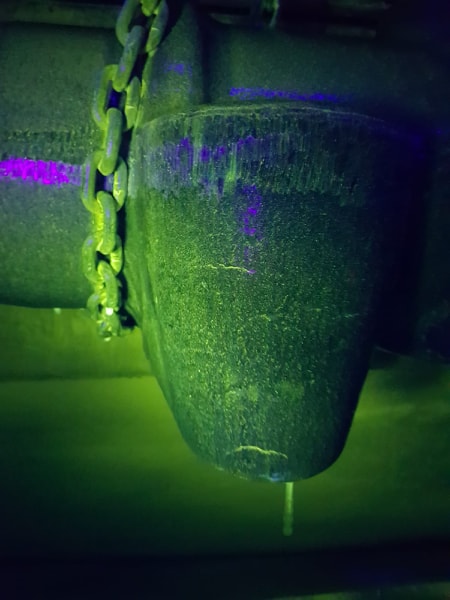
Magnetic particle testing (MT) is a non-destructive testing technique utilized to detect defects or discontinuities (such as cracks) at or near the surface in ferromagnetic metals such as iron, steel, nickel, cobalt, etc. Magnetic particle testing (as well as other non-destructive testing techniques) is primarily utilized in the industrial sector to test metal materials such as oil & gas pipelines and various metal machinery components to prevent failures or accidents. Some of the most common industries that utilize magnetic particle testing include petrochemical, automotive, aerospace and structural steel – just to name a few. In addition, magnetic particle testing may be utilized to inspect underwater structures such as pipelines.
Ultrasonic Testing
Ultrasonic Testing (UT) uses high frequency sound energy to conduct examinations and make measurements. Ultrasonic inspection can be used for flaw detection/evaluation, dimensional measurements, material characterization, and more.
A typical UT inspection system consists of several functional units, such as the pulser/receiver, transducer, and display devices. A pulser/receiver is an electronic device that can produce high voltage electrical pulses. Driven by the pulser, the transducer generates high frequency ultrasonic energy. The sound energy is introduced and propagates through the materials in the form of waves. When there is a discontinuity (such as a crack) in the wave path, part of the energy will be reflected back from the flaw surface. The reflected wave signal is transformed into an electrical signal by the transducer and is displayed on a screen. Signal travel time can be directly related to the distance that the signal traveled. From the signal, information about the reflector location, size, orientation and other features can sometimes be gained.
Advanced Non-Destructive Testing
Phased Array Ultrasonics
Phased Array Ultrasonics is an advanced method of Non-Destrcutive testing.
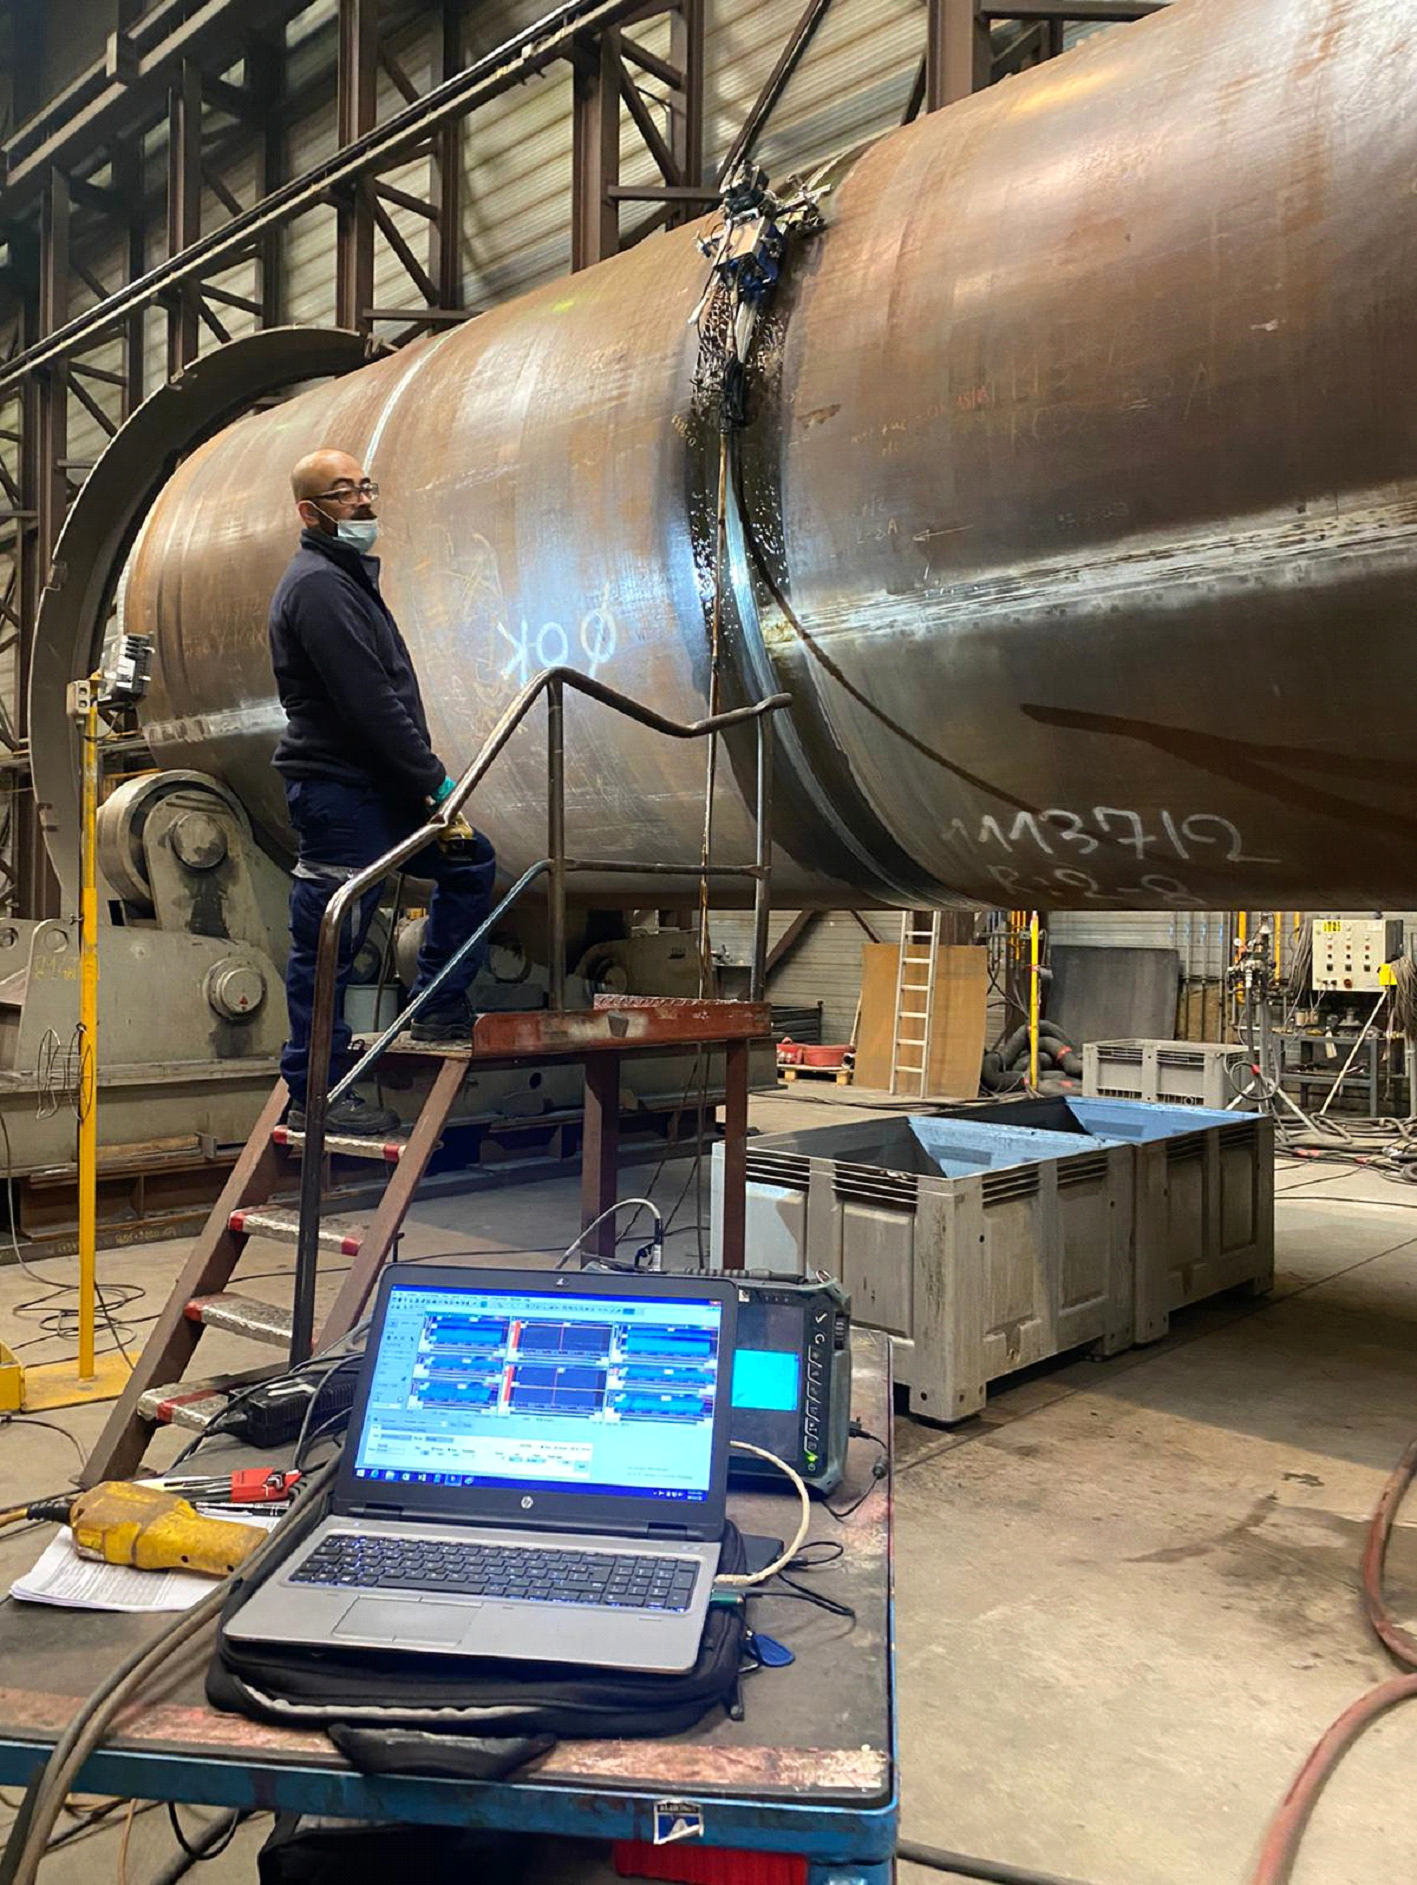
Where conventional Ultrasonics will use a single soundwave to identify voids within a material, Phased Array Ultrasonics will use multiple soundwaves ultimately drawing out an image subsurface. This image is transmitted from the Phased Array technology onto the latest software, producing image data that can be analyzed by an approved technician or for the client’s self-assessments.
Time of Flight Diffraction
Where Phased Array Ultrasonics and Time of Flight Diffraction are essentially the same technology, they are each designed to get the best results and between them this can be achieved on multiple configurations. Using the same software and technology but altering scanning equipment, allows a technician that is trained in both said methods to enter a site and efficiently test multiple configurations with advanced image data results.
Why use Advanced Non-Destructive Testing with Eagle Eye?
Eagle Eye utilize a wealth of experience and ambition to ensure client’s needs are fully understood and addressed. From the HSE document “Replacement of Radiography by Ultrasonic Inspection”, it is expected that wherever possible ultrasonics shall be used as a preferred testing method. Phased Array Ultrasonics and Time of Flight Diffraction can deliver accurate and recordable data with a quick, safe and cost-effective approach.